


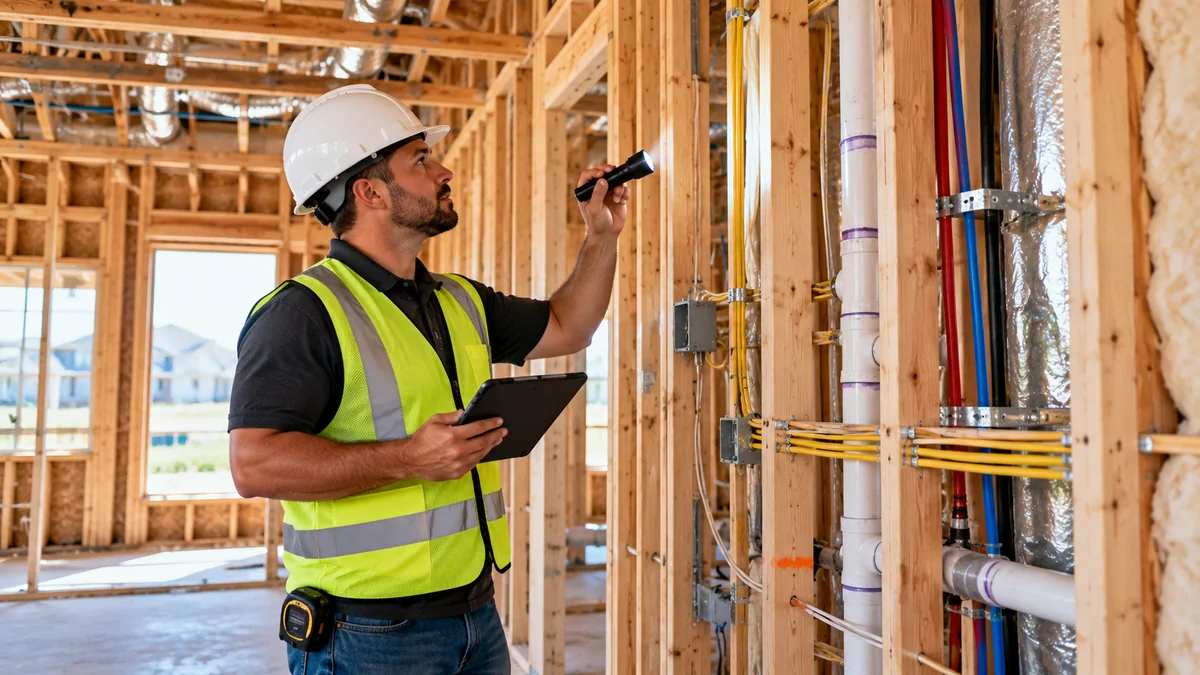
A newly framed house can look exciting because the rooms are finally taking shape. It is also one of the most valuable moments to slow down and inspect what will soon disappear behind drywall. A pre-drywall inspection in Houston gives a buyer an independent look at framing, electrical rough-ins, plumbing, HVAC, insulation-related details, penetrations, and other visible components while access is still open.
For buyers building in Sugar Land and the greater Houston area, timing matters. Once wallboard is installed, many conditions become difficult—or impossible—to see without destructive investigation. The objective is not to redesign the home or replace the builder’s quality-control process. It is to document visible concerns early enough for the builder to evaluate them before finishes cover the work.
GBG Inspection lists pre-drywall as Phase 2 of its new construction phase inspection services, following the foundation stage and before the final inspection.
When Should a Pre-Drywall Inspection Be Scheduled?
The ideal window is after the major rough systems are installed but before drywall begins. At this stage, wall and ceiling cavities should be open enough to view framing connections, electrical cable routing, plumbing lines, ductwork, penetrations, and many installation details.
Scheduling too early can mean important systems are not yet present. Scheduling too late can mean walls are already closed. Homebuyers should stay in communication with the builder or construction manager and request enough notice to coordinate an independent inspection without delaying the construction schedule.
What a Pre-Drywall Inspection Typically Reviews
The exact scope depends on the home, what is accessible on inspection day, and the services agreed to with the inspector. In a new-construction phase inspection, the following areas usually deserve close attention while they remain visible.
Framing and Structural Details
Wall and roof framing: visible studs, rafters, trusses, blocking, headers, and other framing members for apparent damage, unusual cuts, or installation concerns.
Connections and hardware: visible fasteners, hangers, straps, anchor points, and framing connections where accessible.
Openings: framing around doors, windows, plumbing runs, ducts, and other penetrations that can affect support or finish quality.
An inspection is a visual evaluation, not a structural-engineering design review. When a condition appears outside the normal scope of a home inspection, the report may recommend further evaluation by the appropriate specialist.
Electrical Rough-In
Visible cable routing and support through framing cavities.
Electrical boxes, panel-related rough-in work, and visible conductor protection.
Areas where wiring may be vulnerable to fasteners or physical damage after wallboard is installed.
Visible bonding, grounding, and installation concerns that warrant builder review.
Plumbing Rough-In
Visible water-supply and drain piping routes.
Support, penetrations, connections, and obvious damage to accessible piping.
Drain, waste, and vent routing that can still be viewed before enclosure.
Signs of active leakage or incomplete work visible on inspection day.
HVAC Ductwork and Mechanical Rough-In
Visible duct routing and support.
Crushed, disconnected, sharply restricted, or damaged accessible ductwork.
Mechanical chases and penetrations through framing.
Placement issues that may affect future access or finishing when visible.
Insulation, Air Sealing, and Penetrations
Depending on construction timing, some insulation or air-sealing work may be present while other areas remain unfinished. Visible gaps around penetrations, incomplete insulation placement, or conditions that will be hidden by wallboard can be documented for the builder to review.
Why This Phase Can Reveal Issues a Final Inspection Cannot See
A final inspection can evaluate the completed home, operate many installed systems, and identify workmanship or performance concerns. What it cannot do is see through finished drywall. That makes the pre-drywall phase complementary rather than redundant.
Construction Stage | What Is Most Visible | Why It Matters |
Pre-pour foundation | Forms, reinforcement, plumbing penetrations, site/foundation preparation | Allows concerns to be documented before concrete permanently covers key elements. |
Pre-drywall | Framing, wiring, plumbing, ducts, many penetrations and connections | Provides access to systems and workmanship that will soon be concealed. |
Final inspection | Completed finishes, fixtures, appliances, doors/windows and operating systems | Evaluates the house closer to move-in and helps build a final punch list. |
Common Types of Findings at the Pre-Drywall Stage
Every house is different, and finding a concern does not automatically mean a major defect exists. The value is in documenting conditions while corrections are typically easier to investigate. Examples can include damaged framing members, incomplete fastening, missing blocking, improperly protected wiring, unsupported piping, damaged ducts, penetrations that need attention, or incomplete work that the builder should verify before enclosure.
The strongest report is specific rather than dramatic. It should show the location, provide a clear photo, describe the observed condition, and explain why follow-up is appropriate.
GBG’s sample inspection reports emphasize photo documentation, clear explanations, summaries of findings, and actionable recommendations—exactly the kind of format that helps a homeowner communicate with a builder.
How to Prepare for a Pre-Drywall Inspection
Coordinate the construction window. Ask the builder when rough electrical, plumbing, HVAC, and framing work will be sufficiently complete and when drywall is scheduled to start.
Confirm site access. The inspector needs legal, safe access to the property and should follow the builder’s jobsite requirements.
Share relevant documents if available. Floor plans, option sheets, change orders, or builder communications can help clarify what the homeowner expects, although the inspector is not performing a full plan-compliance review unless specifically contracted to do so.
Leave time for builder follow-up. A useful report only helps if there is enough time for the builder to review documented items before enclosure.
What the Inspector Is Not Doing
A pre-drywall inspection should not be confused with municipal code enforcement, engineering, or the builder’s own quality-control inspections. It is an independent visual inspection performed for the client. Specialized concerns may need evaluation by a structural engineer, electrician, plumber, HVAC contractor, or other qualified professional.
That distinction protects the purpose of the inspection: giving the buyer understandable information about visible conditions at a critical construction stage.
Why Houston-Area New Construction Deserves a Phase-by-Phase Approach
New construction moves quickly. Multiple trades work in sequence, weather can affect scheduling, and many components are covered as soon as the next trade arrives. A phase-by-phase strategy creates multiple opportunities to look at the home rather than relying on one inspection at the very end.
GBG Inspection specializes in this sequence from foundation through final walkthrough. You can review the company’s new construction inspection approach and then schedule an inspection around your builder’s timeline.
Frequently Asked Questions
Is a pre-drywall inspection worth it if the builder already inspects the home?
Builder supervision, municipal inspections, and an independent home inspection serve different purposes. An independent inspection is performed for the buyer and focuses on documenting visible conditions for that client. It can provide another set of eyes at a stage when many systems are still exposed.
Can a pre-drywall inspector see every problem before walls are closed?
No. An inspection is limited by what is installed, visible, accessible, and safe to inspect on that day. Some systems may be incomplete, and certain concerns require specialists or testing outside a standard visual inspection. The goal is to capture as much useful information as the construction stage allows.
How far in advance should I schedule a pre-drywall inspection?
Contact the inspector as soon as the builder provides a rough schedule, then confirm the appointment when the pre-drywall window becomes clear. The best timing is after major rough-in work is substantially in place but before drywall installation begins.